

Pull up the badge-access logs for most corporate offices on a random Thursday and the numbers tell a story nobody planned for. Occupancy sits somewhere around half capacity. Entire wings go untouched until a team decides to gather for a quarterly review. The building’s there, the lease is running, and much of the furniture hasn’t had anyone in it since Monday.
This is hybrid work in real life. And businesses that haven’t started reconfiguring their space around this new reality are paying, sometimes significantly, for space that’s doing very little work.
What Broke the Old Model: Hybrid Work
Before flexible work arrangements became the norm, offices ran on one core assumption: Most everybody comes in and needs a spot, so lease enough floor space to cover the whole headcount. That logic held up fine pre-pandemic. Fixed desks, standardized conference rooms, and long-term leases sized for full capacity all made sense when full capacity was showing up.
Then a large portion of the workforce stopped coming in daily, and that assumption collapsed. Facilities managers found themselves responsible for maintaining fully leased floors running at half the density they were designed for. Two and three days a week, vast stretches of open-plan workspace sat completely untouched while the same employees worked productively from home, proving that they didn’t need a permanent desk at headquarters to get their jobs done.
Cutting Space Without Losing Ground
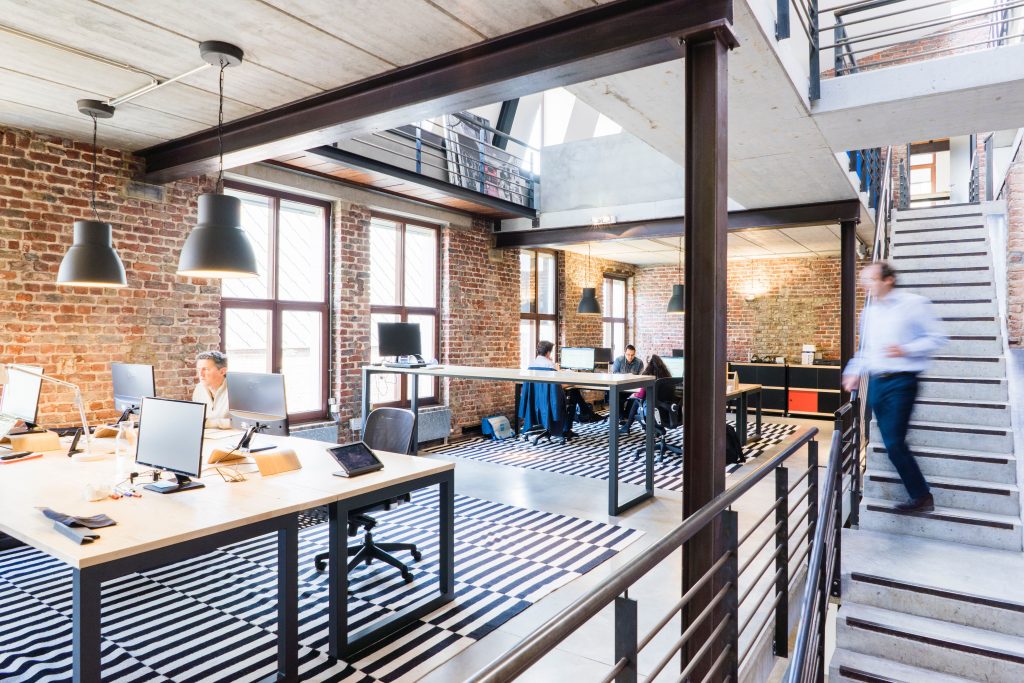
The most direct response companies have taken is reducing their physical footprint. Across industries, real estate reductions have become common as organizations exit leases they can no longer justify and consolidate into smaller, better-positioned locations.
What that reduction actually does when it’s handled thoughtfully is force the office to earn its keep. Square footage that survived the cut gets used harder and configured better. Money that was quietly draining into half-empty corridors starts moving toward things that produce results, such as better conferencing equipment, stronger digital infrastructure, training budgets, and wellness spending that genuinely affects whether people stay. Leaders who’ve gone through this process say the same thing in different words: They wish they’d done it sooner and held onto less out of habit.
The companies that handle this process well are honest with themselves about what space they actually need versus what they’re holding onto out of inertia.
Zones In, Rows Out
Open up most redesigned hybrid offices and the floor plan looks nothing like what replaced it. The desk farm is gone. What’s taken its place is a collection of distinct zones, each one built around a specific category of work rather than around individual ownership of a fixed spot.
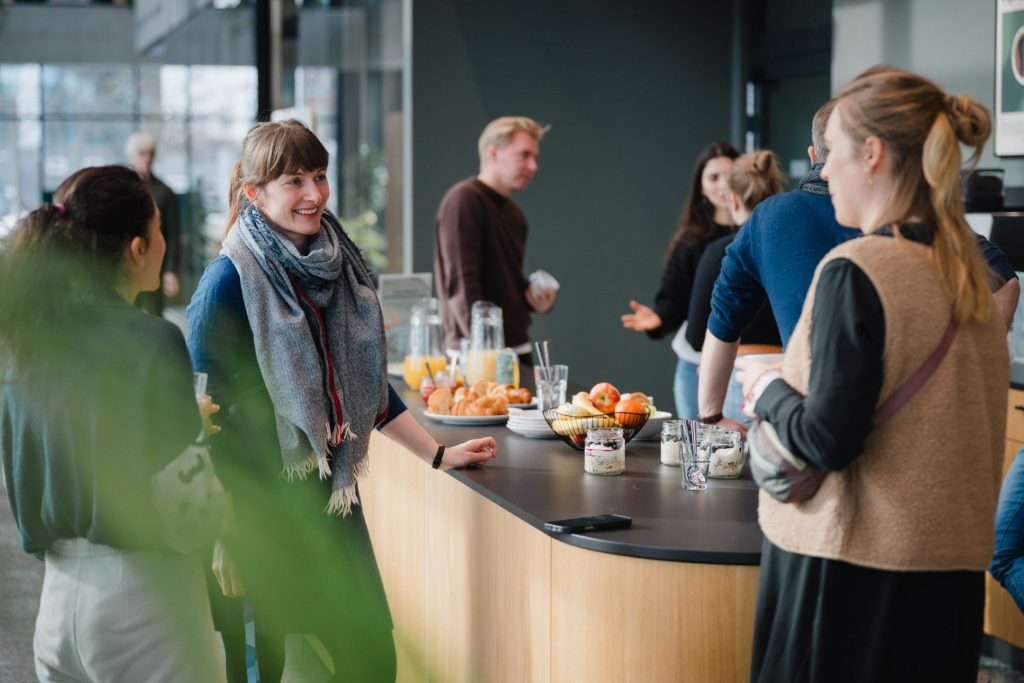
Collaboration areas tend to be the most prominent. Teams cite face-to-face working sessions as the main pull for coming in, so these rooms and alcoves tend to claim more real estate than they ever did in traditional layouts, and they’re built to shift depending on group size and what the group is actually trying to accomplish. Focused work zones give people somewhere to concentrate, typically with acoustic separation or private pods for when household noise has made the home environment unworkable that day. Touchdown stations handle the employee who needs a few hours on-site, a couple of calls, and then heads back out. Social lounges, less formal than old break rooms, preserve the kind of unscripted conversation that purely distributed teams say they miss most.
This kind of segmentation wrings considerably more utility out of a smaller footprint than any arrangement built around permanent desk assignments ever could.
The Furniture Question Is More Complicated Than It Looks
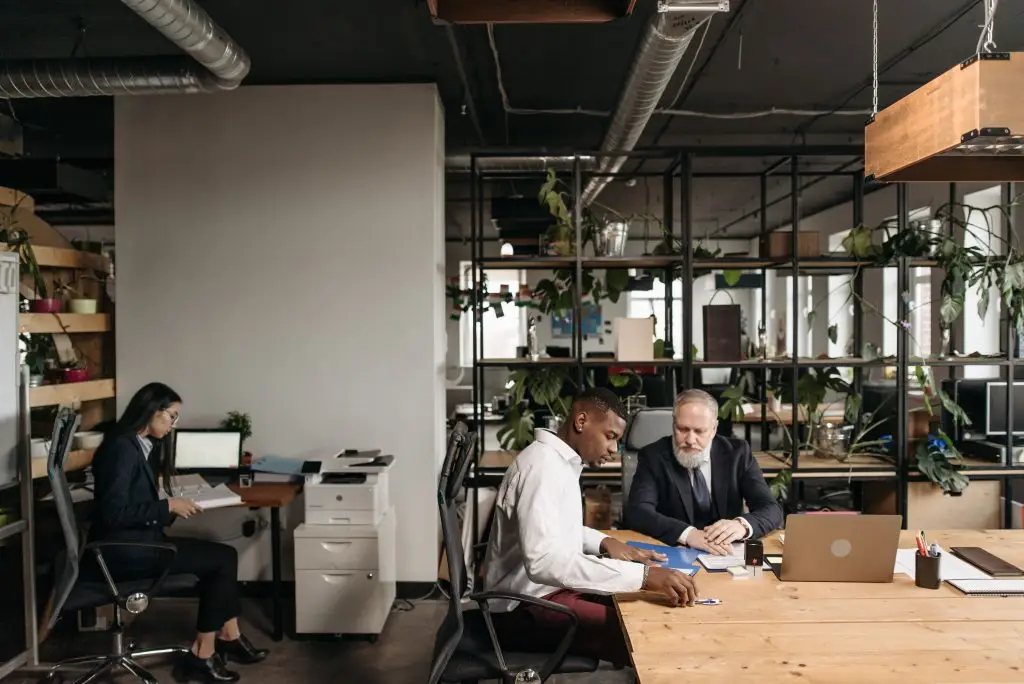
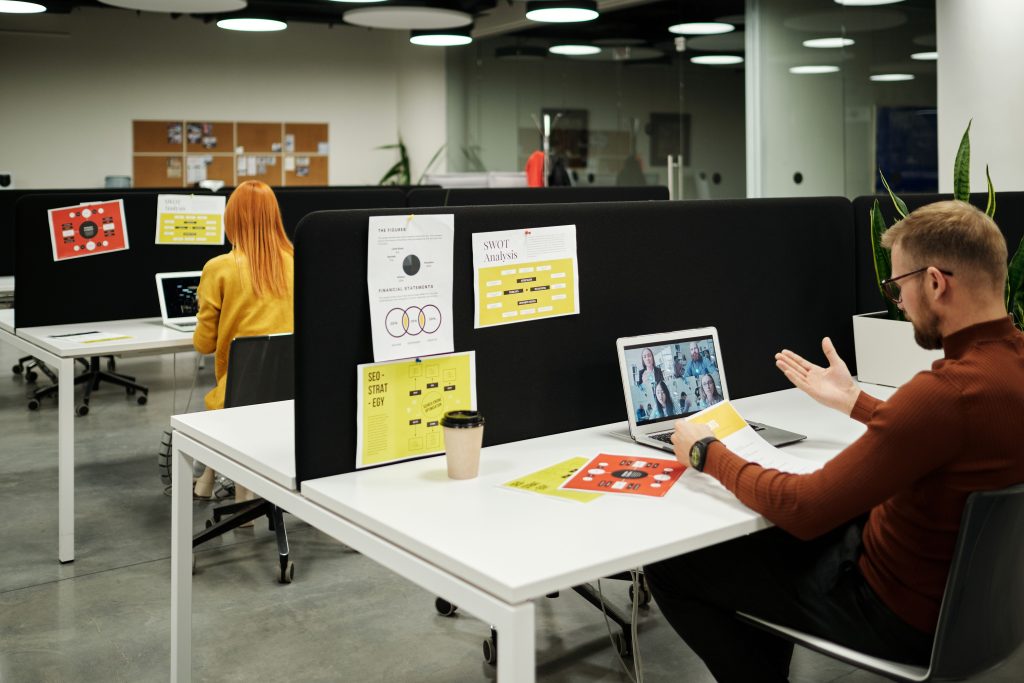
Shared workstations take a harder beating than personally owned desks ever did, and the equipment needs to reflect that. When the same chair gets used by a rotating cast of employees across five days, adjustability stops being a nice feature and starts being a functional necessity. People come in different sizes with different posture habits, and a seat locked at one height that suits one person will cause problems for the next three who use it.
Sit-stand desks, monitor arms, and built-in power strips have moved from upgraded status into baseline expectations for any workspace that multiple people share regularly. Pieces that reconfigure without much effort give operations staff the ability to rearrange for different team sizes without ordering new furniture every quarter. Durability also matters more than it used to simply because shared equipment cycles through wear faster.
Whether employees bother coming in at all has a surprisingly strong connection to what they find when they get there. A well-stocked, adjustable workstation tells someone their time on-site was worth planning around. A wobbly desk with a borrowed monitor and no accessible power outlet tells them something else entirely, and they tend to act on that conclusion the following week by staying home.
Bridging the Remote-to-Room Gap With Technology
Plenty of offices get the physical setup right and still run into the same recurring problem: Somebody’s always on a laptop screen, and that person isn’t really in the same meeting as everyone seated at the table. Audio cuts out. The camera frames the ceiling. Someone tries to jump into the conversation, and the room talks over them without noticing. These aren’t minor inconveniences; they shape participation patterns, affect whose input reaches decisions, and quietly erode how invested remote attendees stay over the course of a long session.
Dedicated conferencing infrastructure, directional microphone arrays, and large wall displays address that experience gap in ways that a consumer webcam balanced on a laptop lid genuinely can’t. Some organizations have brought in a dedicated immersive technology agency to build out these environments properly, designing for the remote participant from the start rather than retrofitting solutions after complaints pile up. Desk booking systems, real-time occupancy dashboards, and room reservation platforms round out the operational layer that keeps a flex-attendance workforce from showing up to a full building or hunting for an open desk for twenty minutes.
Smaller, Closer, More Spread Out
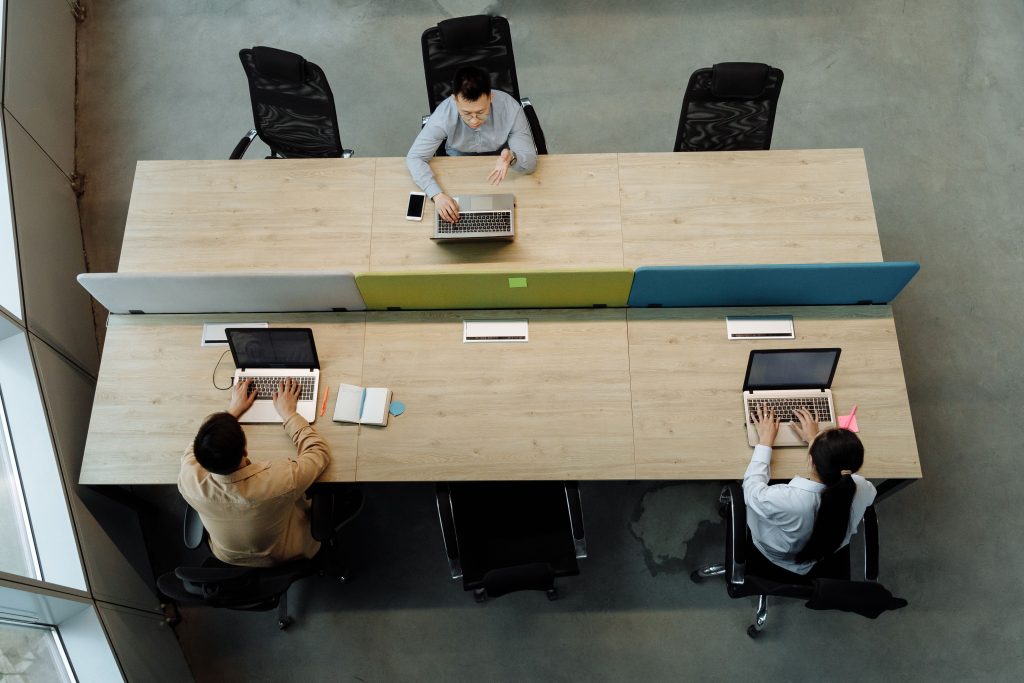
Headquarters consolidation tells only part of the story. Alongside the push to trim central office footprints, a separate pattern has taken hold: distributing physical presence outward to where people actually are. Smaller offices positioned near neighborhoods with dense employee populations chip away at what surveys consistently identify as the top reason workers resist mandatory in-office days. A 12-minute drive to a local hub is a categorically different calculation than a 90-minute round trip to a tower downtown, and attendance numbers tend to reflect that gap clearly.
Coworking arrangements solve a related version of the problem. Rather than committing to multi-year leases in every city where a handful of employees live, organizations can plug into existing professional workspace networks and pay for actual usage. Both approaches flex in ways that commercial real estate doesn’t, adding or shedding capacity without the extended lead times that traditional lease negotiations require.
Wellness Is Front and Center
When employees have genuine discretion over where they work on any given day, the office has to compete on its own merits. A space with bad air circulation, no natural light, and nowhere to take a private call without standing in a hallway gives people a concrete reason to stay home, and under hybrid arrangements they’ll take it.
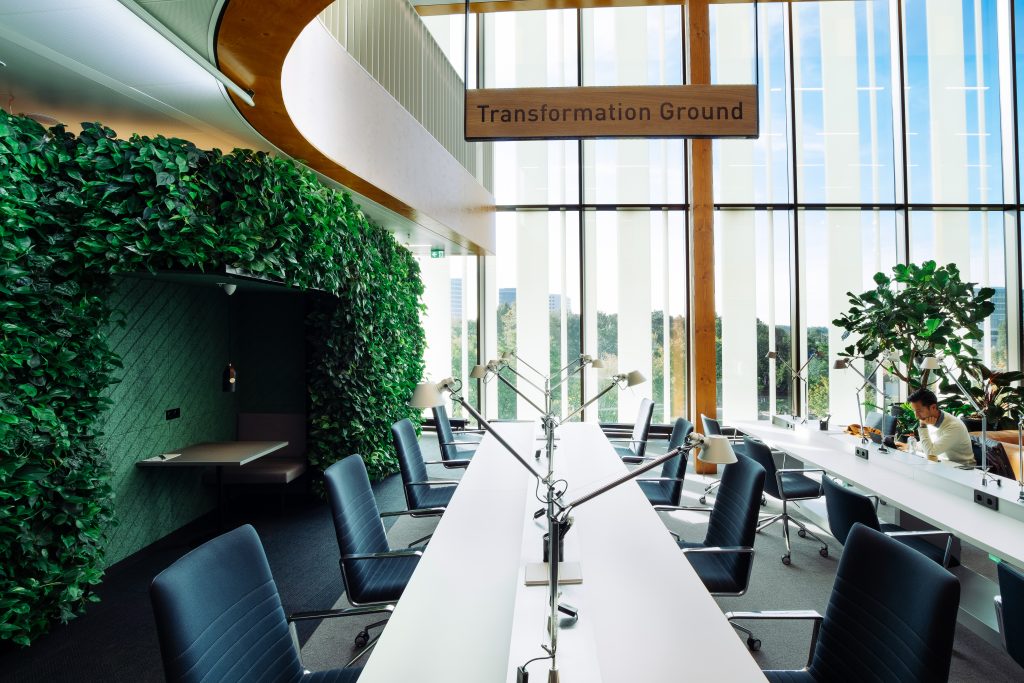
Daylight does real work inside an office. Spaces that get it consistently report better energy levels and fewer afternoon complaints than those running on overhead grids alone. Greenery, wood surfaces, and any view that isn’t a parking garage wall produce effects on mood that make a difference. Ventilation improvements that got fast-tracked for one reason have turned out to carry cognitive performance benefits. Somewhere quiet that an employee can use for a private call or a tough problem, or just ten minutes away from an open floor plan isn’t luxury feature; it addresses a need that conventional office design routinely dismissed.
When organizations track the outcomes that follow these kinds of physical upgrades, the numbers tend to support continued investment. Burnout metrics improve. Morale survey results move in the right direction. Retention, particularly among experienced staff with options, gets meaningfully better.
The Deeper Shift in What the Office Is For
All of these changes point toward something larger than a real estate adjustment. The office has a different job now, and optional attendance is what clarified that job description.
Mentorship, spontaneous ideas and the trust built between colleagues don’t really transfer to a video grid. Used well under a hybrid model, the physical office is the place for the work that actually requires human presence: flexible enough to match how often teams come in, and good enough that they want to.
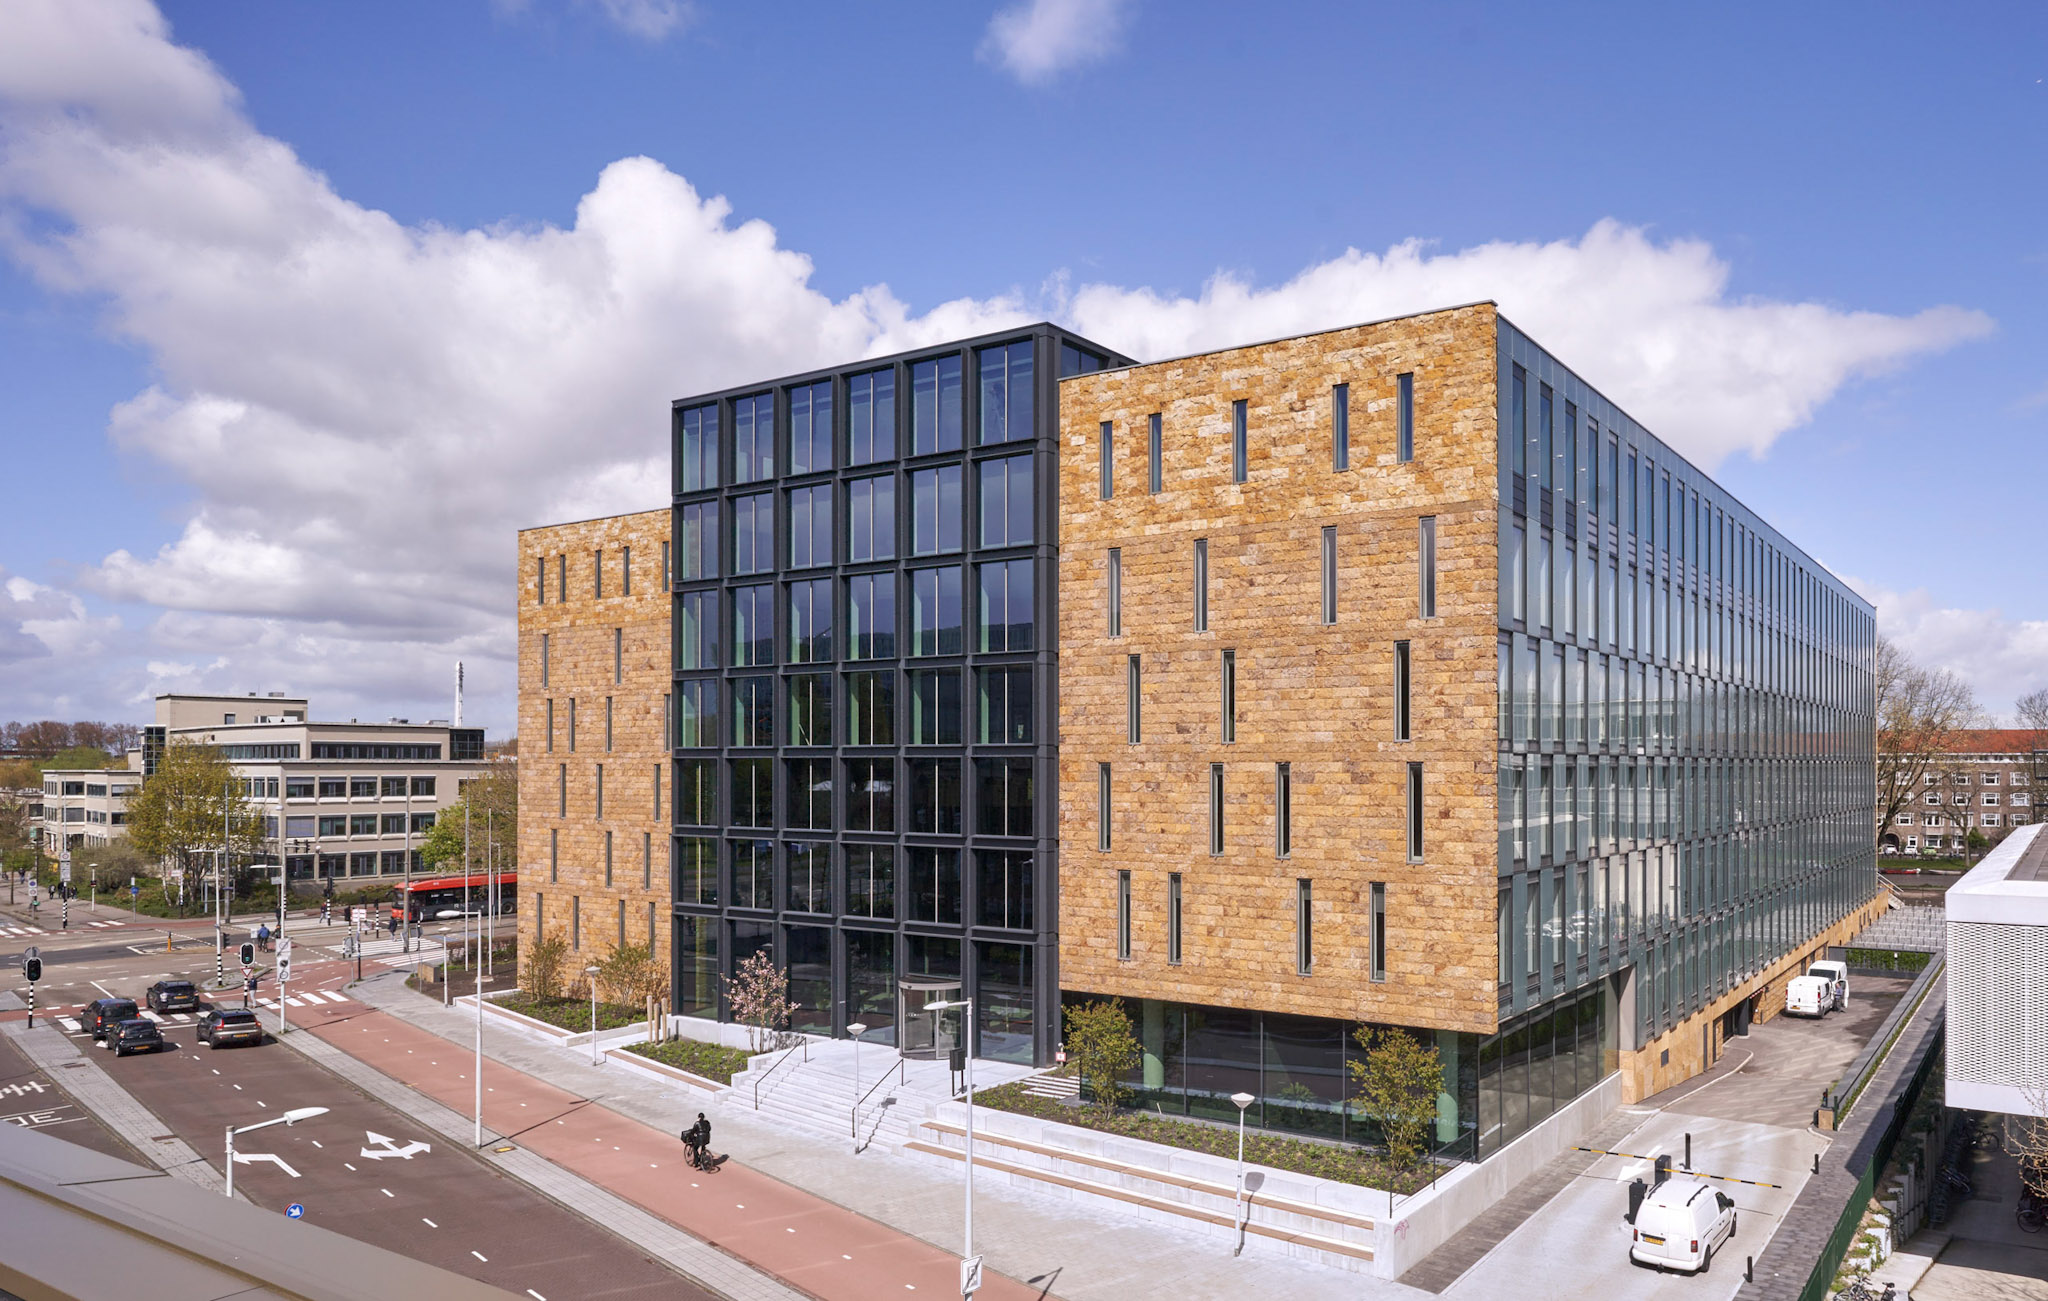
Getting there requires HR, facilities, IT and finance to coordinate in ways that past office management never asked of them. That is why more organisations are turning to operators such as EDGE Workspaces, which brings flexible space, workplace technology, hospitality and healthy building design together in one place, in buildings across Europe. When space, service and wellbeing are run as one, the result is a hybrid workplace people naturally gravitate to, because it serves their needs. Or, as EDGE Workspaces puts it, a place Where Wellbeing Works.
Author bio: Julie Burton is a Senior Content Specialist at Dimensional Innovations, an experience design, build and tech firm that has been creating immersive and engaging experiences for its clients and their audiences for more than 30 years. Burton combines her passion for storytelling with expertise in both digital and traditional media.